A suspended timber ground floor is boards nailed to joists that span between honeycomb sleeper walls, with a ventilated void underneath — the airbricks you see low down on an older house's external walls exist to keep air moving through that void. It's a different animal from a solid concrete slab, and it's the majority of what I find under the boards in anything built before the 1960s. Left uninsulated, it's one of the biggest single sources of a cold floor and a draughty room, and Approved Document L sets a target U-value of 0.25 W/m²K for a floor once it's exposed for other work — a genuinely achievable number with the right thickness of the right material.
There are two ways in: from below, if there's crawl-space or cellar access, draping insulation across the underside of the boards and holding it up with support netting; or from above, lifting the boards and laying rigid insulation between or over the joists before relaying them. Which route makes sense depends entirely on what access you've actually got — a cellar with headroom makes the from-below job straightforward, while a shallow void with no hatch usually means taking the boards up is the only practical option.
The one thing every route has in common is that the ventilated void has to stay ventilated. Push insulation hard against an airbrick, or seal off the sub-floor cross-flow while you're in there, and you've swapped a cold floor for a moisture problem in the timber — the section on ventilation below is worth reading properly before buying anything, not skipping to the picks.
The one I’d buy
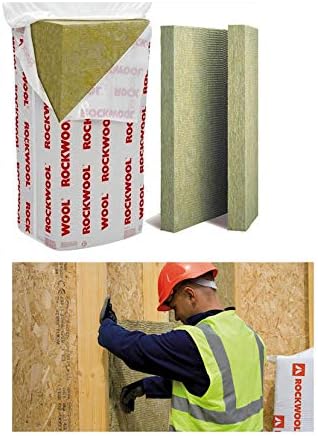
ROCKWOOL Flexi Slab 100mm
A stone wool slab with a flexible edge that friction-fits between standard joist centres without fixings, at a genuinely good lambda value (0.038 W/mK, improving to 0.035 W/mK at 140mm+) for the price. It's Euroclass A1 non-combustible and BS 476 Part 21 tested for an hour's fire resistance in a timber floor build-up — the safest material here if the void sits below a habitable room, and the one I'd default to for most jobs.
Typically £55–£70 per 4.32m² pack
Check price on AmazonHow I judge underfloor insulation
Lambda value against the joist depth you've actually got. A lower lambda (W/mK) hits a given U-value in less thickness — the figure that matters when a Victorian joist is only 100–125mm deep and there's a floorboard to relay on top of whatever goes in.
Whether it can cope with a damp sub-floor void. Mineral wool and PIR are inert and don't hold moisture; sheep's wool is hygroscopic and buffers humidity by design. Neither is automatically the right or wrong answer — it depends on how reliably ventilated the void is and stays.
Fire performance, if the void sits under a habitable room. Euroclass A1 (mineral wool) and sheep's wool's E rating aren't the same thing, and it's worth knowing which you're fitting rather than assuming insulation is insulation.
How it's actually held in place. Rigid board wedges or is fixed between joists; loose-fill or roll insulation needs support netting stapled to the joist sides, not just draped and hoped for. A job that skips this step sags, gaps form, and the insulation stops doing its job within a year or two.
Whether it's sold as a genuine floor product or a repurposed one. Some of what's on Amazon in this category — breather membrane especially — is roofing stock doing the same vapour-open job under a floor rather than something built and marketed for it. That's fine, but worth knowing rather than assuming from the name.
The comparison
| Product | Material | Lambda | Typical price | Best for | |
|---|---|---|---|---|---|
| ROCKWOOL Flexi Slab 100mm | Stone wool | 0.035–0.038 W/mK | ~£55–£70 | Best all-round pick | View |
| Thermafleece CosyWool | Sheep’s wool | 0.038–0.039 W/mK | ~£115–£130 | Damp-buffering, natural void | View |
| Knauf Earthwool Loft Roll 100mm | Glass wool | 0.044 W/mK | ~£30–£55 | Budget pick | View |
| 50mm PIR Insulation Board | Rigid PIR | ~0.022–0.023 W/mK | ~£55–£65 | Shallow joist depth | View |
| Insulation Support Netting 2m×100m | Netting | — | ~£60–£70 | Holding it all up from below | View |
| Klober Permo Air Breather Membrane | Membrane | Sd 0.009m | ~£165–£180 | Vapour-open draught control | View |
The picks in detail
ROCKWOOL Flexi Slab 100mm
Best all-round — A1 fire performance at a fair price
Stone wool rather than glass wool, so it comes in a semi-rigid slab with a flexible edge that friction-fits between joists at standard 400mm or 600mm centres without fixings or netting for a from-above job. The lambda value (0.038 W/mK, dropping to 0.035 at 140mm+) is a genuine step up on budget glass wool for barely more money, and it's non-combustible (Euroclass A1) with an hour's fire resistance tested in a timber floor build-up — the material I'd reach for by default.
For
- Friction-fits between joists without netting or fixings
- A1 non-combustible, tested fire resistance in a timber floor
- Better lambda than glass wool for a similar price
Against
- Priced by pack, and page pricing can show several pack sizes — check the exact quantity before buying
Typically £55–£70 per 4.32m² pack
Check price on AmazonThermafleece CosyWool

Best for a genuinely damp sub-floor — buffers moisture instead of fighting it
British sheep's wool (75%, with a 25% recycled-polyester binder), and the one product here that's hygroscopic by design — it can absorb and release up to around 30% of its own weight in moisture without losing thermal performance, which suits a sub-floor void where humidity genuinely swings with the seasons. It's borax-treated during scouring against moth and insect damage. Worth knowing before buying: its Euroclass E reaction-to-fire rating is well below mineral wool's A1, so I'd check with building control before specifying it under a habitable room rather than assuming it's a like-for-like swap.
For
- Hygroscopic — buffers rather than fights sub-floor humidity swings
- Borax-treated against moth and insect damage
- The roll width suits standard 600mm joist centres
Against
- Euroclass E fire rating, well below mineral wool’s A1 — check with building control first
- Roughly double the price of the mineral wool picks here
Typically £115–£130
Check price on AmazonKnauf Earthwool Loft Roll 100mm

Budget pick — the familiar loft-roll material, pre-sized for 400mm and 600mm joists
The same ECOSE-bonded glass wool as the loft rolls most people already recognise, and Knauf's own literature confirms it's produced specifically for use between timber joists at 400mm and 600mm centres. The lambda value (0.044 W/mK) trails the stone wool and PIR picks here, so it needs more thickness for the same U-value, but it's rot-proof, doesn't sustain vermin and is the cheapest genuine mineral wool on this list — a sound choice where budget matters more than squeezing performance out of a shallow void.
For
- Cheapest genuine mineral wool here
- Pre-sized for standard 400mm/600mm joist centres
- Formaldehyde-free ECOSE binder, rot-proof, non-hygroscopic
Against
- Lambda 0.044 W/mK — needs more thickness than stone wool or PIR for the same U-value
- Listing pricing varies by pack size — check the quantity before buying
Typically £30–£55 per roll, pack-size dependent
Check price on Amazon50mm PIR Insulation Board

Best for a shallow joist depth — the highest performance per millimetre here
Name-brand PIR floorboards from Celotex or Kingspan are essentially a builders'-merchant product, not something sold direct on Amazon — what's actually available is foil-faced PIR board like this one, cut to 450mm width so it drops between standard joist centres without ripping down a full sheet. At roughly half the lambda value of mineral wool, it's the pick for a Victorian floor where the joist depth is too shallow for a thick wool slab to hit a sensible U-value. Fit it as a snug board between joists, not jammed hard against the underside of the boards above, so a small air gap and the room's own ventilation can still do their job.
For
- Roughly double the thermal performance per mm of mineral wool
- 450mm width fits standard joist centres without cutting a full sheet
- Closed-cell, doesn’t absorb moisture
Against
- Sold as a marketplace listing rather than direct brand fulfilment — check the current seller before buying
- Needs cutting cleanly to fit tight against joists, no flexible edge like a wool slab
Typically £55–£65 per 2.7m² pack
Check price on AmazonInsulation Support Netting 2m × 100m
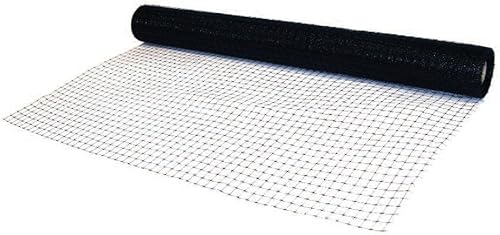
The product that actually holds a from-below job up
Working from below — a cellar or crawl space with the boards left in place — roll or slab insulation has to be held up somehow, and stapling this rot-proof, UV-stabilised mesh to the underside of the joists before packing the void is how it's done properly. A single layer spans up to 450mm joist centres; doubled up, it'll span the wider 600mm centres common in later-Victorian and Edwardian floors. It's sold as roofing netting, but the mesh itself is the same generic product trade suppliers sell for floor use — the name on the listing doesn't change the job it does.
For
- Rot-proof, UV-stabilised, rated to 100°C
- Single layer spans 450mm centres, doubled for 600mm
- The only practical way to hold insulation up in a from-below job
Against
- Sold and marketed as roofing netting, not floor-specific, though the product itself is generic
Typically £60–£70
Check price on AmazonKlober Permo Air Breather Membrane

The membrane pick — honestly, roofing-grade stock doing a floor job
Worth being straightforward about this one: Klober sells the Permo Air as a pitched-roof underlay, and I couldn't find a membrane on the market that's actually marketed for suspended-floor use — this category is uniformly roofing-branded stock repurposed underneath a floor. What makes it worth including is the genuinely exceptional Sd value (0.009m, BBA-tested), meaning it's about as vapour-open as a membrane gets — draped below insulation from a from-above job, it cuts draughts through gaps without trapping moisture against the timber the way a vapour-closed sheet would.
For
- Very low Sd value — genuinely vapour-open, BBA-tested
- Cuts draughts through gaps without trapping moisture against the joists
Against
- Marketed by Klober as a roof underlay, not a floor product — the physics transfers, the branding doesn’t
- Sold in a 50m roll, more than most floor jobs need in one go
Typically £165–£180
Check price on AmazonWhat actually matters — and what doesn’t
The ventilation rule is the whole job, not a footnote. SPAB's own guidance is explicit that care must be taken not to impede sub-floor ventilation when insulating, warning of timber decay if it is — and it sets a working figure of at least 150mm of clear void kept below the insulation in an externally-ventilated space. Government retrofit guidance, drawn from Approved Document C, gives the underlying airbrick requirement itself: ventilation openings of at least 1,500mm² per metre run of external wall, or 500mm² per m² of floor area, whichever is greater, with cross-ventilation from at least two opposing external walls. If the airbricks are painted shut, blocked by external paving that's crept up over the decades, or there simply aren't enough of them, that has to be fixed before or alongside insulating — not treated as a detail to sort out later.
This isn't a blanket "insulation causes rot" warning — it's a workmanship point. SPAB's own position is that insulation shouldn't be ruled out where adequate ventilation and detailing can genuinely be achieved. The real failure mode is a fitting error: insulation batts pushed hard against an airbrick from the inside, or a membrane draped in a way that blocks rather than guides airflow through the void. Get the detailing right and the ventilation figures above satisfied, and insulating is straightforward.
If you're being assessed under PAS 2035, ventilation gets checked twice. Current retrofit-assessment guidance requires existing sub-floor ventilation to be evaluated before an underfloor insulation measure is specified, and for the finished job to leave the dwelling no worse off against Approved Document C's cross-flow figures than it was beforehand — existing ventilation is treated as inadequate if there's evidence of mould, condensation, or no functioning ventilation route at all.
Thickness only helps if the joist depth allows it without choking the void. A thicker roll crammed into a shallow joist bay can end up pressed against the underside of the boards with no air movement left at all, which defeats a breathable material's whole purpose. Match the product's thickness to the actual joist depth, and don't assume more is automatically better.
Grant schemes are in flux — check what's live before promising a customer anything. The Great British Insulation Scheme closed for good on 31 March 2026. ECO4 has been extended to 31 December 2026, and Local Authority Flexible Eligibility and the Warm Homes: Local Grant remain live routes for floor insulation through a council. None of that is a substitute for getting the ventilation right first.
Questions I get asked
Do I need to keep the airbricks clear if I insulate the floor? Yes — insulating the floor doesn't remove the need for sub-floor ventilation, and blocking or reducing it while the boards are up is the single most common way this job goes wrong. Check the airbricks aren't painted shut, silted up, or buried by external ground levels that have risen over the years, and clear or replace them if they are.
Can I just use ordinary loft roll under the floor instead of a floor-specific product? Yes, in practice — Knauf and Isover's standard glass wool rolls are the same material whether it ends up in a loft or between joists, and Knauf's own literature confirms this product is made for use at standard joist centres. It just has a higher lambda value than stone wool or PIR, so budget more thickness to hit the same U-value.
Is sheep's wool worth paying roughly double for over mineral wool? It's the right call where the sub-floor void is genuinely damp or humidity-variable, since it buffers moisture rather than just sitting inert against it. Where the void is dry and well-ventilated, mineral wool does the thermal job for less money without giving anything up.
Do I need Building Control sign-off to insulate a suspended floor? It falls under the Building Regulations as a controlled thermal element once the floor is exposed for other work, so it's worth notifying Building Control or using a competent-persons scheme installer — the target U-value of 0.25 W/m²K comes from the same Approved Document L that sets it for a full floor replacement.
I don’t install insulation myself, but a PAS 2035 retrofit assessment is where the sub-floor ventilation check above actually gets done properly before any measure is specified, and it's worth reading alongside my guide to loft insulation costs and what a retrofit assessment costs if you're weighing this up as one job among several. Get in touch for a second opinion, and there are more field-kit guides to work through.
Small print. This guide is general information, not a specification for your specific floor — get the sub-floor condition and ventilation properly assessed before insulating, and have the work carried out or signed off by a competent installer. Prices are indicative, move constantly and are checked at the time of writing; the linked page always shows the current price. As an Amazon Associate I earn from qualifying purchases.